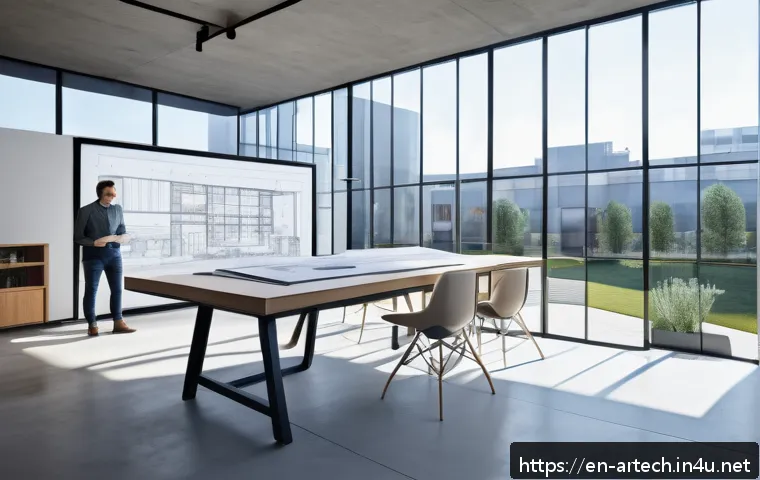
As the world of design continues to evolve, understanding the distinct roles within it has never been more crucial. Lately, more people are curious about the difference between architects and interior architects, especially as spaces become more multifunctional and personalized.

Whether you’re planning a new home, office, or creative studio, knowing who handles what can save you time and money. In this post, we’ll dive into the key differences in their expertise, helping you make smarter choices for your next project.
Stick around—this insight might just change how you approach design forever.
Understanding the Scope of Work: Designing Structures vs. Shaping Interiors
The Bigger Picture: What Architects Bring to the Table
When you think of architects, the first image that pops into mind is usually the building’s overall structure — the bones and skin of a space. Architects are trained to consider the site, environment, building codes, structural integrity, and the functionality of the entire building.
They are responsible for creating blueprints that ensure the building is safe, sustainable, and aesthetically pleasing from the outside in. What fascinates me is how architects balance creativity with technical regulations.
For example, when designing a new office, they must factor in everything from sunlight angles to emergency exits, which often goes unnoticed by the average person but is critical for both safety and comfort.
Interior Architects: Crafting the Experience Within
Interior architects, on the other hand, dive into the spaces inside those buildings. Their expertise lies in spatial planning, material selection, lighting, and ergonomics, all tailored to how people will live, work, or play in a given environment.
I’ve seen projects where interior architects transformed a dull, generic room into a vibrant, functional hub by rethinking layouts and adding smart storage solutions.
Unlike interior designers who focus primarily on aesthetics, interior architects also consider structural elements—like modifying walls or integrating built-in features—to optimize the interior for its intended use.
This makes their role a hybrid between architecture and interior design, requiring a deep understanding of both disciplines.
Where Their Roles Overlap and Diverge
It’s natural to wonder where the line blurs between these two roles. Both professionals collaborate closely, especially on renovations or custom builds.
Architects might sketch the initial floor plan, but interior architects will refine that plan, focusing on flow and user comfort. However, architects typically have the legal responsibility for the building’s safety and compliance, whereas interior architects zero in on enhancing the quality of the interior environment.
This distinction is crucial when hiring professionals, as it can affect project timelines and budgets significantly.
Educational Pathways and Licensing: What Sets Them Apart
Training Architects: A Rigorous Journey
Architects usually undergo a lengthy education, often earning a professional degree in architecture followed by internships and passing licensing exams.
This path equips them with comprehensive knowledge of building sciences, codes, and advanced design software. In my experience, architects’ training is more holistic, covering everything from urban planning to sustainable design principles.
This broad skill set allows them to tackle complex projects like skyscrapers or public infrastructure, where safety and environmental impact are critical.
Interior Architects: Specialized Yet Broad
Interior architects also pursue formal education, often in interior architecture or environmental design programs, which blend creative and technical subjects.
Licensing requirements vary by region but generally focus on ensuring competence in structural modifications and interior systems like HVAC or lighting.
What’s interesting is how interior architects often gain expertise in human behavior and ergonomics, making their designs not only beautiful but incredibly user-friendly.
Their education equips them to handle projects that require a nuanced understanding of how people interact with space on a daily basis.
Licensing and Regulations: Why They Matter
Licensing isn’t just a formality; it’s a safeguard for clients and the public. Licensed architects carry professional liability and adhere to strict ethical standards.
Interior architects, depending on jurisdiction, may also need certification to legally alter structural components. Knowing these differences helps clients navigate contracts and expectations.
From my own dealings, hiring a licensed professional saved me headaches during permit approvals and ensured the project met all safety standards.
Tools and Technologies: From Blueprint to Virtual Reality
Architects’ Digital Toolbox
Modern architects rely heavily on advanced CAD software, BIM (Building Information Modeling), and 3D rendering tools. These technologies allow them to simulate structural loads, energy efficiency, and even pedestrian flow around a building.
I was amazed when I saw a project where the architect used VR to walk clients through the future building before construction began. This level of detail helps avoid costly mistakes and ensures everyone shares the same vision.
Interior Architects and Immersive Design Tools
Interior architects often use similar software but focus more on texture mapping, lighting simulation, and furniture placement. Programs like SketchUp or Revit help them visualize how different materials and finishes will look under various lighting conditions.
From my experience, these tools are game-changers in client presentations, allowing for real-time changes and immediate feedback, which makes the design process much smoother and more interactive.
Bridging the Gap with Collaboration Platforms
One of the coolest trends I’ve noticed is the use of cloud-based collaboration tools that let architects and interior architects work simultaneously on the same project files.
This integration reduces miscommunication and helps streamline approvals. It’s like having a virtual design studio where everyone is on the same page, no matter where they are in the world.
Project Management: Who Handles What, and When?
Phases of Design and Construction
Architects typically take charge during the initial phases—concept development, schematic design, and construction documentation. They also oversee bidding and construction administration to ensure the building is constructed according to plan.
Interior architects usually come into play during the later stages, focusing on interior finishes, custom millwork, and furnishings. From what I’ve seen, this division of labor allows each expert to focus on their strengths, resulting in a more cohesive final product.
Budgeting and Cost Control

Both professionals influence budget decisions, but in different ways. Architects plan for structural systems, mechanical equipment, and building envelope costs, while interior architects manage interior materials, lighting fixtures, and furniture.
Having worked with both, I can say that early communication between the two can prevent budget overruns and ensure design intentions align with financial realities.
Communication with Contractors and Clients
Clear communication is vital throughout the project. Architects often serve as the main point of contact with engineers and contractors, while interior architects liaise closely with suppliers and artisans.
I recall a project where the interior architect’s close relationship with local craftsmen brought unique custom details to life, something the architect alone might not have managed.
Design Philosophy and Aesthetic Influence
Architects: Form Meets Function
Architects tend to focus on the harmony between a building’s form and its function. Their designs often reflect cultural or environmental narratives, making the building a landmark or statement.
I’ve admired how some architects integrate natural elements or regional materials, giving the structure a sense of place that goes beyond mere utility.
Interior Architects: Personalizing Space for Human Connection
Interior architects emphasize creating spaces that feel inviting and responsive to human needs. Their work often involves layering textures, colors, and lighting to evoke specific moods or enhance productivity.
In my own office redesign, the interior architect’s choices made a huge difference in employee well-being and collaboration.
Balancing Innovation with Practicality
Both disciplines push the boundaries of design, but they must balance innovation with practicality. Architects might experiment with new structural systems, while interior architects explore cutting-edge materials or smart home technologies.
The best projects I’ve encountered successfully integrate these innovations without compromising usability or comfort.
Comparing Credentials, Roles, and Focus Areas
| Aspect | Architect | Interior Architect |
|---|---|---|
| Primary Focus | Overall building design and structural integrity | Interior spatial planning and user experience |
| Education | Professional degree in architecture, licensing required | Degree in interior architecture or related field, certification/licensing varies |
| Key Responsibilities | Site analysis, building codes, structural design | Material selection, lighting, interior modifications |
| Tools Used | CAD, BIM, structural simulation software | SketchUp, Revit, lighting and material simulation tools |
| Client Interaction | Conceptual design, construction phases | Interior finishes, furniture, and decor decisions |
| Legal Accountability | Responsible for safety and code compliance | Responsible for interior structural changes and aesthetics |
Choosing the Right Expert for Your Project
Evaluating Project Needs and Complexity
When deciding whether to hire an architect, an interior architect, or both, the first step is to assess your project’s scope. For a new build or major structural changes, an architect is indispensable.
But if your project focuses on renovating or customizing interior spaces without altering the building’s shell, an interior architect might suffice. I once had a friend who wanted to redesign his kitchen and living room; hiring an interior architect saved him both time and money without sacrificing quality.
Budget Considerations and Value Addition
Budget often dictates the level of professional involvement. While architects might command higher fees due to the complexity of their work, interior architects can offer cost-effective solutions for enhancing interiors.
In my experience, investing in a skilled interior architect can add tremendous value by making a space more functional and visually appealing, which can increase property value in the long run.
Collaborative Approaches for Optimal Results
Sometimes the best approach is collaboration. Many projects benefit from both architects and interior architects working together from the start. This synergy ensures the building’s exterior and interior speak the same design language.
From my perspective, when these professionals unite their expertise, the result is a seamless, well-rounded environment that truly elevates the user experience.
Closing Thoughts
Understanding the distinct yet complementary roles of architects and interior architects can greatly enhance your project’s success. Each professional brings unique expertise that, when combined, creates spaces that are both structurally sound and beautifully functional. Whether you’re building from the ground up or redesigning interiors, choosing the right expert is key to achieving your vision with confidence and efficiency.
Helpful Information to Keep in Mind
1. Architects primarily focus on the building’s overall structure, safety, and compliance with regulations, making them essential for new constructions and major renovations.
2. Interior architects specialize in interior spatial planning, materials, lighting, and ergonomics, tailoring spaces to enhance user experience and functionality.
3. Licensing and certifications vary by region; hiring licensed professionals ensures legal compliance and protects your investment.
4. Modern design tools like BIM, CAD, and virtual reality are increasingly used to visualize projects and improve collaboration between architects and interior architects.
5. Early and clear communication between all parties involved helps manage budgets effectively and prevents costly misunderstandings during construction and design phases.
Key Takeaways
Choosing between an architect and an interior architect depends largely on your project’s complexity and goals. Architects are indispensable when structural integrity and regulatory compliance are priorities, while interior architects excel at optimizing and personalizing interior environments. Collaboration between both professionals often yields the best results, blending structural expertise with thoughtful interior design to create spaces that are safe, functional, and visually inspiring.
Frequently Asked Questions (FAQ) 📖
Q: What is the main difference between an architect and an interior architect?
A: The primary difference lies in their scope of work. Architects focus on the overall structure, including the building’s framework, exterior, and compliance with safety and zoning regulations.
Interior architects, on the other hand, specialize in designing and optimizing interior spaces, balancing aesthetics with functionality, and often work on the spatial flow and interior materials.
While architects shape the building’s shell, interior architects make sure the inside feels livable, efficient, and beautiful.
Q: When should I hire an interior architect instead of a traditional architect?
A: If your project mainly involves redesigning or optimizing the inside of an existing building—like remodeling a home, upgrading office layouts, or customizing a retail space—an interior architect is usually the best fit.
They bring expertise in interior construction details, lighting, and materials, and can transform your space without altering the building’s structural integrity.
For new constructions or major structural changes, an architect’s involvement is essential.
Q: Can an interior architect handle technical aspects like electrical and plumbing plans?
A: Yes, interior architects often collaborate closely with engineers and specialists to integrate technical systems like electrical wiring, HVAC, and plumbing within their designs.
While they might not create the detailed engineering plans themselves, they understand how these systems affect space planning and aesthetics, ensuring everything fits seamlessly.
This coordination helps avoid costly mistakes and ensures the space functions smoothly.